











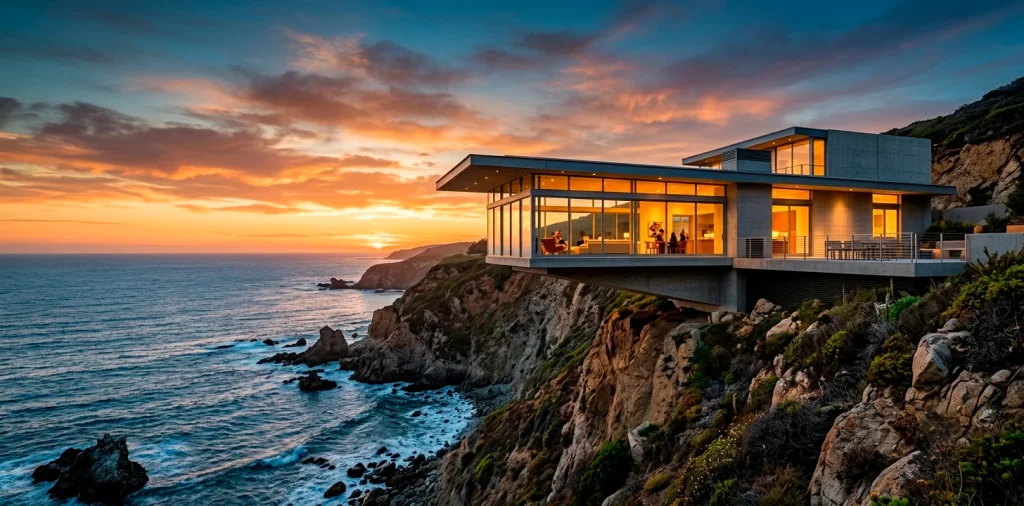

You know that heart-stopping moment when you see an ultra-modern house projecting straight into thin air over a cliffside? I remember seeing my first cantilevered home in person and genuinely wondering if gravity just took the day off. These structural wonders trick our brains and elevate modern living to an art form that feels purely magical.
What Actually Is a Cantilever?
Let us strip away the fancy architect speak for a second and get straight to the basics. A cantilever is simply a rigid beam or structural box that anchors securely at only one end while the opposite end projects boldly out into open air. Think of a diving board at your local swimming pool, but scale that concept up into a multi-ton luxury master bedroom floating above the treetops.
Why do top tier architects love this dramatic visual trick so much? It creates dynamic visual tension that instantly transforms a standard boxy house into an unforgettable sculpture. You gain massive square footage and living space without needing an ugly foundation footprint underneath. Pretty genius engineering, IMO!

The Mid-Century Roots of Floating Architecture
We tend to treat floating residential structures like a brand-new design trend, but trailblazing architects actually perfected this visual magic decades ago. Frank Lloyd Wright blew everyone away back in the 1930s when he projected Fallingwater boldly over a rushing waterfall using reinforced concrete. That daring move kicked off an entire revolution in how residential design connects living spaces directly with wild landscapes. These early design pioneers proved that residential homes could complement surrounding nature rather than just bulldozing right over it. If you want to explore where these bold structural concepts started, check out this complete history of mid-century modern design.

Defying Gravity: Why We Crave the Illusion
Ever wondered why we feel so strongly drawn to houses that look like they might tip over at any second? It all comes down to the psychological thrill of defying gravity from a safe, comfortable vantage point.
Humans naturally crave elevated perspectives that overlook vast landscapes. Standing inside a room that floats effortlessly above the treetops gives you an unbeatable rush of freedom and control. You feel completely detached from the mundane, earthbound world passing by below your feet.
Plus, let us be completely honest, a serious cool factor drives this architectural style. Owning a floating modern home tells the entire world that you embrace bold innovation and never settle for ordinary suburban boxes. 😉

Steel, Concrete, and Guts: The Structural Secret
How do structural engineers keep these massive concrete boxes from snapping off and crashing into the dirt below? The secret sauce lies deep within the hidden, reinforced skeleton of the building.
Architects specify massive structural steel beams and heavy concrete counterweights to balance the projecting load perfectly. The section of the house anchored firmly to solid ground acts like a heavy anchor.
It counterbalances the immense weight of the projecting room extending out into open space.
Without this precise mathematical balance, the whole architectural illusion would literally collapse into a pile of rubble. It takes guts, brilliant engineering, and a whole lot of structural steel to pull off this aesthetic!

Conquering Impossible Slopes and Cliffside Lots
Building on a steep mountain slope usually forces homeowners to spend a fortune on massive retaining walls and invasive earth-moving equipment. Cantilevered structural design flips this problem completely on its head by turning difficult terrain into a major design advantage.
Instead of flattening the hillside, builders anchor the main foundation into the upper slope and let the living quarters launch straight out over the drop-off. This technique preserves the natural topography and rescues unbuildable parcels from rejection. You secure dramatic, elevated views without destroying the native hillside! For a great look at managing tricky sloped landscapes around these homes, check out this step-by-step tiered garden plan for sloped yards.

Floor-to-Ceiling Glass and Uninterrupted Views
When your living room projects thirty feet out past the edge of a hillside, putting standard punch windows in the walls makes zero sense. Architects pair cantilevered structures with massive, floor-to-ceiling glass curtain walls to maximize the sensational floating experience. Since the internal steel skeleton transfers the entire roof load back to the foundation, the exterior walls carry zero structural weight. This structural freedom allows builders to wrap the entire projecting box in crystal-clear glass panels. You get 270-degree panoramic vistas that make you feel like a hawk hovering silently above the landscape.

Creating Instant Outdoor Living Zones Below
One hidden superpower of cantilevered architecture is the valuable bonus space it creates directly underneath the overhang. Why build a separate pergola or backyard gazebo when your second-story master suite already casts a permanent, massive shadow?
That giant floating box provides natural, weatherproof shelter for whatever lifestyle features you want to install below it.
Undercroft design elements:
- Luxury Carport: Park your daily vehicles protected from baking sun, hail, and snow without enclosing them inside a dark garage.
- Al Fresco Dining Room: Set up an outdoor dining table and enjoy rainy-day weekend barbecues without getting wet.
- Zen Garden: Plant shade-loving ferns and install a relaxing stone water feature that stays cool all summer long.

The Environmental Impact: Touching the Earth Lightly
We all want to build modern residences that respect the natural environment, and floating architecture actually offers some surprising eco-friendly benefits. Traditional residential construction often requires leveling entire ecosystems, pouring massive concrete slabs, and disrupting natural drainage patterns across the property.
Cantilevers allow builders to touch the earth as lightly as possible by minimizing the physical foundation footprint on the ground. Native animals migrate freely underneath the floating sections, and rainwater drains naturally across the soil just as it did before the house arrived. Plus, elevating the living spaces captures stronger cooling breezes, reducing your reliance on energy-guzzling air conditioning units!

Interior Vibe: Living on the Edge
What does it actually feel like to spend your Sunday morning sipping fresh coffee inside a room that has no visible support underneath it? It creates a fascinating interior mood that balances cozy security with exhilarating exposure.
Interior designers often select low-profile, minimalist furniture in these floating spaces to keep human attention focused entirely on the outdoor scenery.
Low-slung sectionals and floating shelving units keep visual sightlines completely unobstructed from wall to wall.
You quickly forget about the interior walls and find yourself living in daily sync with shifting weather patterns, colorful sunrises, and passing clouds outside your window. It acts as an everyday mood booster that no standard basement room could ever rival! FYI, once you experience daily life on the edge, conventional rooms feel super boring.

Potential Pitfalls: What Could Possibly Go Wrong?
Let us keep things realistic for a moment—building a gravity-defying dream home brings some serious financial and logistical challenges to the table. Engineering these floating marvels demands substantial budget increases, requiring specialized structural engineers, rigorous soil testing, and tons of heavy steel reinforcement. You also have to manage foot-traffic vibration, since poorly engineered cantilevers can actually bounce slightly when someone walks heavily across the room! Always hire experienced architects and structural engineers who understand dynamic loads and strict deflection limits. Skipping corners on structural integrity creates an absolute disaster when your bedroom hangs thirty feet in mid-air!

The Future of Floating Residential Design
Where does architectural magic go from here? As material science advances, builders are introducing ultra-lightweight carbon fiber composites and ultra-high-performance concrete into the residential construction scene.
These cutting-edge materials allow ambitious architects to push overhang distances even further without increasing the structural dead weight of the building.
We will soon see residential homes projecting fifty or sixty feet out into open space with razor-thin rooflines. Coupled with smart home automation and sustainable green roofs, the future of cantilevered residential design looks lighter, bolder, and more breathtaking than ever before!

Conclusion
Cantilevered homes represent the absolute pinnacle where daring engineering meets breathtaking artistry. They challenge our perceptions of space, conquer impossible terrains, and give us that magical sensation of floating above the ordinary world. Which room in your house would you love to launch out into thin air? Let me know in the comments below!
Related posts
See AllStyling Macramé and Rattan for an Authentic Boho Balcony
Transform your boring balcony into an authentic bohemian oasis using the magic of macramé and rattan. Get practical styling tips, …
Read moreCapturing the Coastal Grandmother Essence: 10 Wedding Ideas
Ready to channel your inner Nancy Meyers for your big day? Discover 10 breezy, elegant Coastal Grandmother wedding ideas that …
Read more15 Matte Black and Cedar Porch Ideas for a Striking Modern Farmhouse Facade
Give your modern farmhouse facade a serious upgrade. Discover 15 striking matte black and warm cedar porch ideas to instantly …
Read more15 Sleek Concrete Mini Pond Ideas for an Industrial Chic Patio
Upgrade your patio with these edgy, modern concrete mini pond ideas. From fire-and-water bowls to brutalist troughs, discover how to …
Read more