












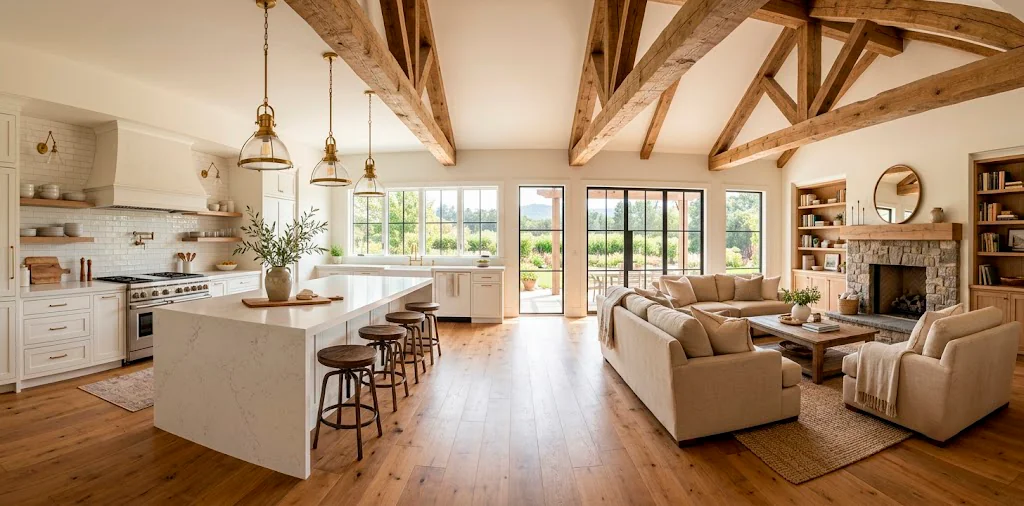

You know that chaotic holiday moment when everyone crams into a tiny kitchen while the cook sweats over the stove? I lived that nightmare for years until I finally knocked down a wall and embraced an open-concept farmhouse layout. Today, we will build a space where your family can comfortably gather, chat, and feast without stepping on toes!
Why the Open-Concept Farmhouse Layout Works
Ever wondered why this specific design style captures our hearts so completely? Open-concept layouts eliminate the isolation of the traditional cook, bringing the chef right into the middle of the family action. You get to chop onions while helping the kids with homework or laughing with guests over appetizers.
When you layer in the cozy, lived-in textures of classic farmhouse decor, that vast open room instantly transforms into a welcoming sanctuary instead of a sterile cafeteria. This powerful layout combination makes everyday family life flow effortlessly. I genuinely believe it is the smartest layout for busy households today!

The Mighty Kitchen Island as the Command Center
Think of your kitchen island as the anchor of your entire open-concept ship. You need a massive centerpiece that encourages socializing and serves dual purposes. In my own kitchen, I installed an oversized quartz-topped island with seating for six, and it instantly became our favorite hangout spot. Kids dump their backpacks here, guests nurse their drinks here, and we roll out holiday cookie dough on this exact surface. Make sure you leave at least 48 inches of walkway around the perimeter so family traffic moves smoothly without those awkward traffic jams!

Balancing Rustic Charm with Modern Flow
You want charm, but you definitely do not want your kitchen to look like an 1800s museum. IMO, balance is everything when designing an accessible family space.
Mix sleek modern appliances with weathered, rustic architectural elements.
For example, pair a stainless steel professional range with a custom reclaimed wood range hood cover. The contrast keeps the eye dancing across the room and prevents the design from feeling heavy or dated.
Also, keep your walkways clear and your sightlines open. When you stand at the sink, you should see straight into the dining or living area without obstructing pillars or clunky hanging racks blocking your view.

Lighting That Sets the Right Mood
Why do so many big kitchens end up feeling cold after dark? Poor lighting choices ruin the best floor plans! You must layer your illumination to make a large open space feel intimate and functional.
Start with bright task lighting over your prep zones, then add ambient fixtures like oversized woven or metal pendants above the island. Always put your overhead lights on dimmer switches so you can transition from chaotic homework hour to a relaxed, moody family dinner with the simple flick of a switch. 😉 If you want to dive even deeper into styling these dark and moody accents, check out this guide to matte black fixtures for a modern industrial vibe.

Selecting Durable Floors for Heavy Traffic
Let’s be honest about family gatherings: people spill things, dogs race around the corners, and kids drop heavy pans. Your flooring must withstand serious daily abuse!
Engineered hardwood or high-quality luxury vinyl plank in a warm, wire-brushed finish works wonders here.
These materials mimic the authentic look of old farmhouse timber while offering incredible water and scratch resistance. I installed wide-plank oak flooring throughout our open-concept main floor, and it handles muddy paw prints and spilled juice boxes like an absolute champion without losing its rustic beauty.

The Magic of the Walk-In Pantry
When you open up your kitchen walls, you naturally lose some upper cabinet space. Where do you hide all the cereal boxes, ugly blenders, and bulk snack bags? A hidden or walk-in farmhouse pantry solves the open-concept storage dilemma instantly. Dedicate a corner of your layout to a step-in pantry featuring floor-to-ceiling wooden shelves and a charming sliding barn door or a frosted glass door. This dedicated storage zone keeps your visible open counters clutter-free and pristine for entertaining guests, while keeping kid-approved snacks easily accessible just a few steps away.

Creating Seamless Dining Zones
How do you transition from the cooking zone to the eating zone without putting up walls? Use furniture and rugs to define your spaces visually!
Place a long trestle dining table adjacent to your kitchen island.
Anchor the dining table with a flat-weave, stain-resistant rug that complements your kitchen runner. This creates a distinct room feel within the larger open layout.
Mix your seating by pairing a rustic wooden bench on one side with upholstered chairs on the other. This playful setup fits extra kids during large family dinners and adds that authentic, collected-over-time farmhouse aesthetic we all love.

Choosing the Perfect Farmhouse Sink and Hardware
You cannot talk about farmhouse kitchens without mentioning the iconic apron-front sink! A deep fireclay or cast iron sink serves as a stunning visual focal point while effortlessly handling massive holiday roasting pans.
Pair your apron sink with a high-arc bridge faucet in unlacquered brass or oil-rubbed bronze. These classic finishes develop a gorgeous natural patina over time, telling the story of countless family meals and dishwashing sessions. Add coordinating cup pulls on your drawers to tie the entire hardware suite together with effortless vintage charm.

Clever Seating Nooks and Banquettes
Want to make your open-concept kitchen feel instantly cozier? Build a built-in breakfast nook or corner banquette right at the edge of the kitchen zone! Built-in bench seating maximizes awkward corners and creates an intimate gathering spot for morning coffee or casual weeknight dinners. Add plush seat cushions and a heap of washable throw pillows to invite family members to lounge while you cook. Plus, you can design the benches with flip-top lids or pull-out drawers underneath to stash extra holiday linens, board games, or rarely used kitchen gadgets! FYI, this is a total game-changer for storage. 🔥

Color Palettes That Unite the Open Layout
When your kitchen connects directly to your living and dining rooms, your color palette must flow seamlessly across the entire open floor plan.
Stick to a cohesive base of warm neutrals like creamy whites, soft greige, and muted earth tones.
You can easily inject personality by painting your kitchen island a contrasting accent shade, such as deep sage green, moody navy, or charcoal gray. Ensure that this accent color pops up in small doses throughout the adjoining living spaces through throw blankets, artwork, or decorative vases to tie the entire open concept together.

Adding Personal Touches for a Lived-In Vibe
What truly separates a showpiece kitchen from a welcoming family hub? Your personal story! Avoid hiding all your belongings behind closed doors.
Display your favorite cookbooks, heirloom cutting boards, and framed family recipes on open wood floating shelves.
Design accents:
- Hand-thrown ceramic mugs hanging on brass hooks
- Vintage copper pots displayed on a wall bar
- A potted rosemary or basil plant on the windowsill
These small, authentic details breathe real life into the room and spark wonderful conversations during holiday gatherings. If you need inspiration for maximizing smaller adjoining spaces, explore these modern urban kitchen design ideas for small spaces.

Conclusion
Creating an open-concept farmhouse kitchen comes down to breaking down barriers and prioritizing warmth, flow, and durability. By anchoring your room with a mighty island, layering cozy textures, and keeping sightlines open, you build a space where memories happen naturally. Which rustic feature are you grabbing first? Let me know in the comments below!
Related posts
See All15 Vintage Circus Inspired Details for Playful Kids Bedroom Decor
Bring the magic of the big top home! Discover 15 playful, vintage circus-inspired decor details that will transform your kid's …
Read moreThe Complete Guide to Styling a Dining Room Credenza for Everyday Elegance
Give your dining room credenza the ultimate glow-up. Discover easy, elegant styling tips that balance everyday function with show-stopping design.
Read more15 Dried Citrus and Cinnamon Garlands for a Naturally Cozy Kitchen
Forget mass-produced decorations. Transform your kitchen into a naturally cozy, aromatic sanctuary with these 15 beautiful dried citrus and cinnamon …
Read moreThe Dog-Friendly Camper: Designing a Van Interior for Your Pets
Transform your camper van into the ultimate dog-friendly adventure mobile! Discover clever interior design hacks, durable materials, and cozy setups …
Read more