












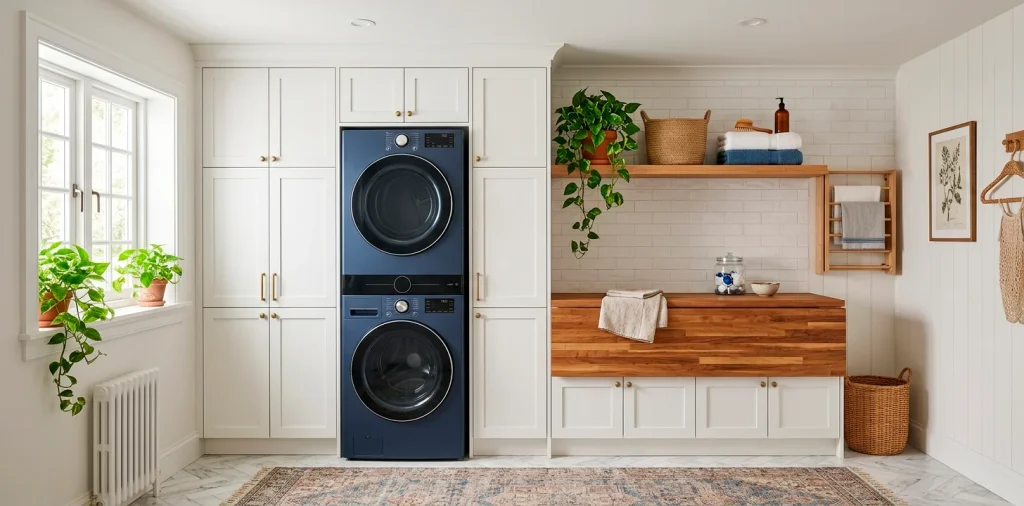

Doing the wash usually feels like a punishment, especially when you bump your elbows against the walls of a cramped utility closet. But what if we flip the script? A tiny space definitely does not mean zero style. ✨ I honestly think cracking the code on a microscopic utility area is the ultimate home design flex. Ready to transform your laundry dungeon?
The Stacked Marvel Layout
Stacking your washer and dryer basically serves as the oldest trick in the book, but we are taking it to the next level. Instead of just shoving appliances into a dark corner, build a custom surround. This framing tricks the eye and gives you that high-end, built-in look for a fraction of the cost.
Need more convincing? I did this in my last apartment, and suddenly, I had room for a proper folding station. You simply tuck a narrow pull-out cart between the stacked unit and the wall to hide your detergent pods. Boom, instant organization without sacrificing an inch of floor space.

The Hidden Hallway Closet
Have you ever walked past a set of bi-fold doors and realized it hides an absolute powerhouse of productivity? Converting a hallway closet into a concealed cleaning hub works wonders for tiny floor plans. You just rip out those useless wire shelves, install a sturdy butcher block counter directly over a side-by-side front-loading pair, and hang floating shelves up to the ceiling. Add some motion-sensor puck lights, and you instantly upgrade your entire vibe. Seriously, hiding your mess behind beautiful doors keeps the rest of your house looking sane. For extra space, check out these over the door storage hacks.

The Bathroom Combo Flex
Combining your washroom with your laundry zone feels controversial, but hear me out.
It makes total sense when you think about plumbing, IMO. You already have water lines right there!
Tuck a compact combo machine under a floating vanity, or hide it behind a sleek fluted glass partition next to the shower. This setup completely eliminates the need for a separate utility room. Plus, tossing wet towels straight into the drum feels incredibly satisfying.
Essential combo tips:
- Upgrade your ventilation fan to handle the extra humidity.
- Use matching cabinet hardware to unify the space.
- Keep vibration pads under the machine.

The Kitchen Under-Counter Sneak
European homes mastered this layout decades ago, and frankly, we need to catch up. Sliding your washer underneath the kitchen counter saves an unbelievable amount of space. You simply integrate the appliance right into your lower cabinetry, matching the door fronts if you want a totally seamless look. I love how this layout lets you easily toss in a load while keeping an eye on dinner. It turns two chores into one centralized command center. Just ensure your contractor leaves a couple of inches for proper airflow, and you remain golden.

The Galley Walk-Through
Got a narrow, awkward passageway leading to your garage? Congratulations, you own the perfect canvas for a galley-style laundry room.
The secret here involves keeping everything extremely flush against the walls. Install shallow upper cabinets on one side and hang a fold-down drying rack on the opposite wall. You absolutely must maintain a clear walkway, so avoid bulky hardware that catches on your jeans as you pass through.
Why this layout works:
- Maximizes dead transition spaces.
- Keeps messy chores out of the main living areas.
- Creates a natural drop zone for muddy shoes.

The Under-Stairway Nook
Harry Potter lived under the stairs, but your washing machine will actually thrive there. Tapping into the awkward space beneath your staircase reclaims square footage you didn’t even know you had. The sloped ceiling naturally accommodates a taller washer and dryer at the highest point, while the lower end perfectly holds rolling laundry carts.
You just pop some custom sliding barn doors on a heavy-duty track to conceal the whole operation. I helped a friend build this exact layout last year, and it completely revolutionized her open-concept living room. It’s quirky, efficient, and honestly pretty cool.

The L-Shaped Corner Powerhouse
FYI, corner spaces notoriously waste square footage, but an L-shaped layout turns that dead zone into pure magic. You place your machines along the longer wall and dedicate the shorter return wall entirely to a massive utility sink and folding counter. This geometry gives you distinct zones for washing and finishing without crossing paths. Throw up some floating corner shelves to hold your aesthetic fabric softener dispensers, and you instantly elevate the room. Seriously, maximizing that 90-degree angle provides serious workflow benefits that you just cannot ignore.

The Mudroom Mashup
Blending your drop zone with your wash zone? A massive brain move.
A mudroom and laundry hybrid layout tackles your family’s dirtiest items right at the entry point. You catch muddy sports uniforms before they ever touch your pristine living room rug.
Design elements to include:
- Built-in cubbies for shoes and backpacks.
- A heavy-duty utility sink for pre-soaking.
- Durable porcelain floor tiles that mock dirt.
Add a sturdy bench over a row of pull-out hampers. This keeps the dirty gear completely separate from the clean wash, maintaining perfect harmony in your chaotic home.

The Upward Vertical Expansion
When you lack floor space, you absolutely must look up. Using your vertical height changes everything in a claustrophobic room. Install open shelving all the way to the ceiling to store out-of-season items or bulk paper goods. Invest in a sleek rolling library ladder to access those top-tier bins safely. You hang retractable drying lines high above the sink, which miraculously pull away when you finish the job. This layout pulls the eye upward, making the footprint feel twice as large. Need some color inspiration for this space? Try these pretty pastel palettes.

The Garage Conversion Station
Pushing your laundry duties into the garage sounds grim, but a proper climate-controlled garage layout feels like a high-end extension of your home. You construct a raised, insulated platform to protect your appliances from temperature swings and concrete moisture.
Frame out a dedicated alcove using drywall, and lay down some interlocking rubber floor tiles. Adding a dedicated folding table on casters gives you unbelievable flexibility. You simply roll it out when tackling a massive load of bedding, then tuck it away to park the car. Genius, right? 😎

Conclusion
Designing a tiny laundry area doesn’t require tearing down the walls of your home. It simply demands a bit of clever engineering and a willingness to rethink your layout. Maximizing your square footage ultimately transforms an annoying chore into a smooth, stylish experience. Which layout are you grabbing first? Let me know in the comments!
Related posts
See All15 Vintage Circus Inspired Details for Playful Kids Bedroom Decor
Bring the magic of the big top home! Discover 15 playful, vintage circus-inspired decor details that will transform your kid's …
Read moreThe Complete Guide to Styling a Dining Room Credenza for Everyday Elegance
Give your dining room credenza the ultimate glow-up. Discover easy, elegant styling tips that balance everyday function with show-stopping design.
Read more15 Dried Citrus and Cinnamon Garlands for a Naturally Cozy Kitchen
Forget mass-produced decorations. Transform your kitchen into a naturally cozy, aromatic sanctuary with these 15 beautiful dried citrus and cinnamon …
Read moreThe Dog-Friendly Camper: Designing a Van Interior for Your Pets
Transform your camper van into the ultimate dog-friendly adventure mobile! Discover clever interior design hacks, durable materials, and cozy setups …
Read more